

Listing by: NYS ALLIANCE / Listed By: Garrett Venuto, Warren Real Estate - Contact: 607-592-1762
5 Belwood Lane Lansing, NY 14850
Active
$559,000 (USD)

Description
MLS #:
R1695237
R1695237
Taxes
$10,270
$10,270
Lot Size
7,841 SQFT
7,841 SQFT
Type
Townhouse
Townhouse
Year Built
1988
1988
School District
Ithaca
Ithaca
County
Tompkins County
Tompkins County
Community
Shannon Park
Shannon Park
Listed By
Garrett Venuto , Warren Real Estate, Contact: 607-592-1762
Source
NYS ALLIANCE
Last checked Jul 21 2026 at 9:38 PM GMT+0000
NYS ALLIANCE
Last checked Jul 21 2026 at 9:38 PM GMT+0000
Bathroom Details
Interior Features
- Dryer
- Gas Water Heater
- Refrigerator
- Washer
- Breakfast Bar
- Main Level Primary
- Dishwasher
- Gas Oven
- Gas Range
- Microwave
- Ceiling Fan(s)
- Living/Dining Room
- Freezer
Subdivision
- Shannon Park
Lot Information
- Rectangular
- Cul De Sac
- Rectangular Lot
Property Features
- Fireplace: 1
Heating and Cooling
- Electric
- Heat Pump
- Central Air
- Wall Unit(s)
Basement Information
- Full
Homeowners Association Information
- Dues: $1000/Annually
Flooring
- Varies
- Hardwood
- Tile
Exterior Features
- Roof: Asphalt
- Roof: Shingle
Utility Information
- Utilities: Water Source: Public, Water Connected, Sewer Connected, Water Source: Connected, High Speed Internet Available
- Sewer: Connected
- Energy: Windows
School Information
- Elementary School: Cayuga Heights Elementary
- Middle School: Boynton Middle
- High School: Ithaca Senior High
Parking
- Garage
- Attached
- Garage Door Opener
- Other
- See Remarks
Stories
- 2
Living Area
- 2,325 sqft
Additional Information: Ithaca Village Office | 607-592-1762
Listing Brokerage Notes
Buyer Brokerage Compensation: 3%
*Details provided by the brokerage, not MLS (Multiple Listing Service). Buyer's Brokerage Compensation not binding unless confirmed by separate agreement among applicable parties.
Location
Estimated Monthly Mortgage Payment
*Based on Fixed Interest Rate withe a 30 year term, principal and interest only
Listing price
Down payment
%
Interest rate
%Mortgage calculator estimates are provided by Warren Real Estate and are intended for information use only. Your payments may be higher or lower and all loans are subject to credit approval.
Disclaimer: Copyright 2026 New York State Alliance. All rights reserved. This information is deemed reliable, but not guaranteed. The information being provided is for consumers’ personal, non-commercial use and may not be used for any purpose other than to identify prospective properties consumers may be interested in purchasing. Data last updated 7/21/26 14:38




Cathedral ceilings open the main living space above it, so the first floor reads tall and bright rather than closed in. New hardwood floors run throughout. The kitchen and all three bathrooms have been renovated, so the updates are done and the work is behind you. Two more bedrooms and a full bath sit upstairs, which keeps guests, kids, or a home office on their own level.
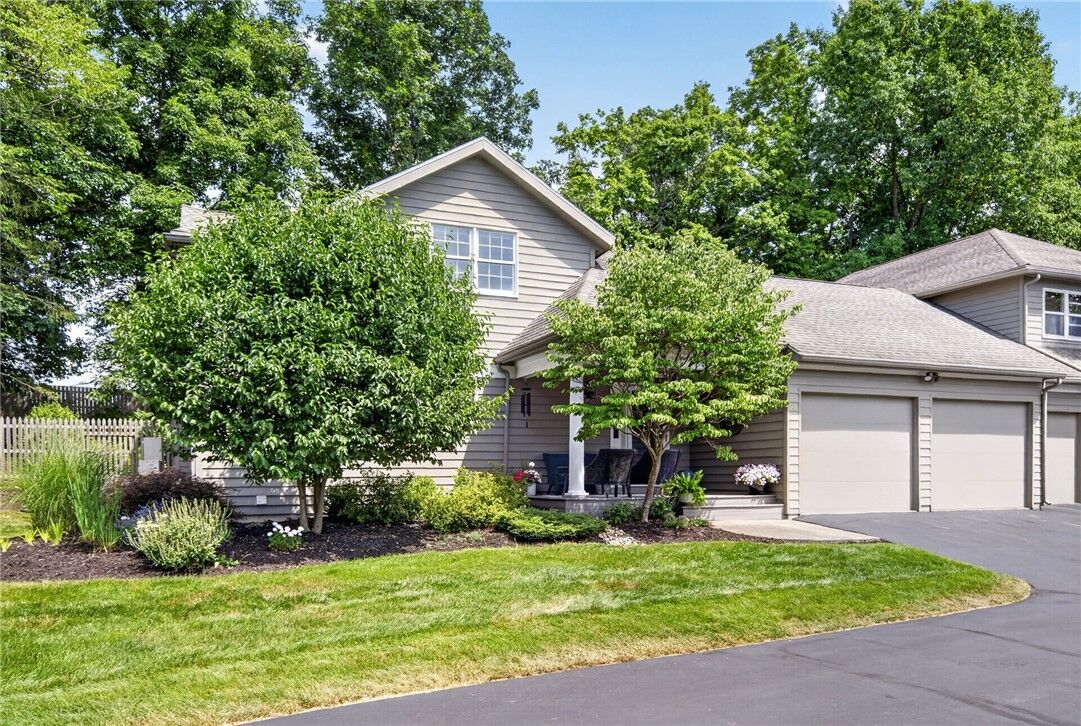
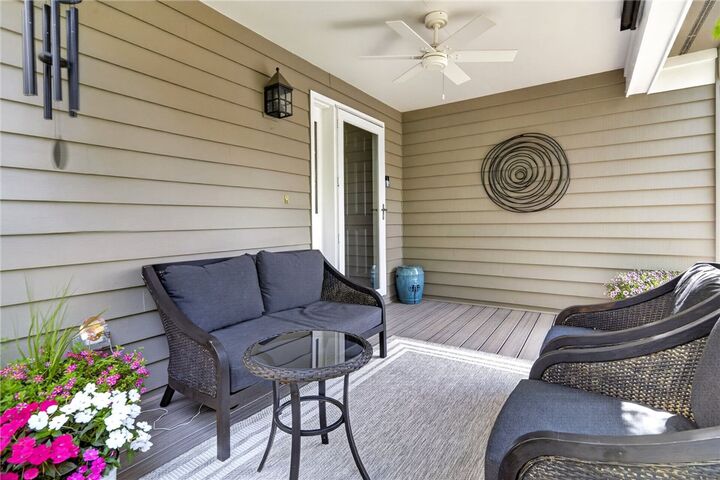
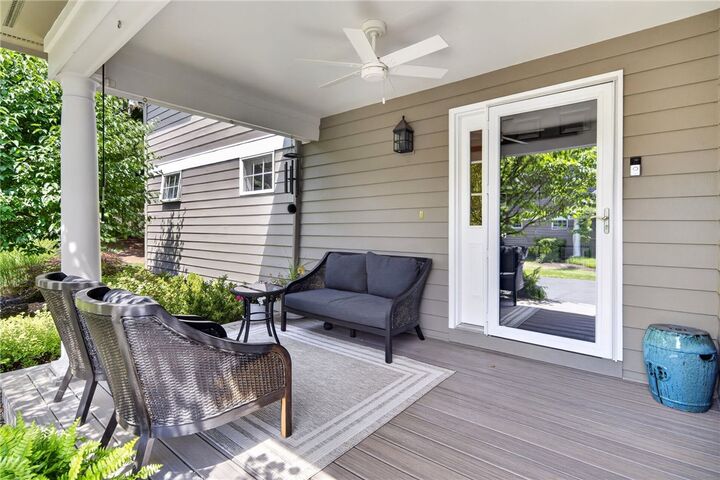
Outside, a designed patio and garden give you real outdoor space without the yard work of a full lot. The attached garage enters directly into the home. The basement adds the storage most townhouses do not have, and the HOA covers snow removal and blacktop maintenance, which takes the worst part of an Ithaca winter off your list. Cornell is about five minutes away. Cayuga Medical Center is about ten. Community Corners sits close enough for a quick errand, and downtown Ithaca is a short drive in the other direction.